Needs Assessment
Review the initial conditions, objectives, and supporting information to identify service needs.

PT Parama Karya Enjineering
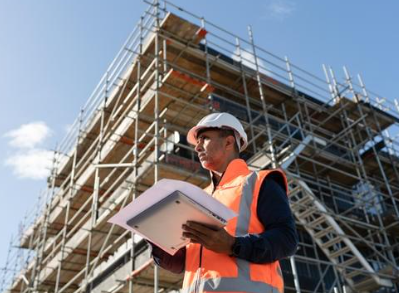
Structural analysis of a building is the process of technical assessment and calculation of structural elements to ensure that the building is designed to be safe, strong, and stable by evaluating loads, materials, and environmental conditions
Structural analysis is a technical process that ensures a building is designed to be safe, strong, and stable by evaluating loads, materials, and environmental conditions. This stage is essential to identify potential failure risks early, resulting in a more efficient design that complies with applicable standards. The results of structural analysis also serve as a reference for technical decision-making throughout the planning and construction phases.
The validity of structural analysis is not limited by time, but depends on the relevance of the data and technical conditions. The analysis remains valid as long as there are no significant changes to the design, materials, loads, or environmental conditions. It must be updated whenever changes occur that may affect the structural safety of the building.
Structural analysis plays a vital role in ensuring that buildings remain safe, reliable, and compliant with applicable technical standards. Through this process, structural conditions and capacity are comprehensively evaluated to identify potential risks, support renovation or development planning, and fulfill permitting and certification requirements. Thus, structural analysis is a strategic step in maintaining user safety while ensuring the long-term functionality and sustainability of the building.
The processing time for structural analysis generally ranges from 10 to 24 days, depending on the complexity of the building and the completeness of available data. The process includes data collection, structural modeling, load calculations, result analysis, design adjustments, and report preparation. The more complete the initial data and the simpler the structure, the faster the analysis can be completed.
Proper preparation helps you understand technical and administrative needs before work begins. Reviewing the project early allows the next steps to reflect your priorities.
Review the initial conditions, objectives, and supporting information to identify service needs.
Review document completeness and identify information that still needs to be provided.
Support implementation and technical coordination within the agreed scope of work.
Present the work results along with relevant notes and recommended next steps.
Your project needs and conditions guide the approach to the work.
Needs, progress, and issues are discussed together so the next steps are understood.
Timing is discussed after reviewing the scope and document readiness. The schedule takes account of work complexity and any external processes.
Information, notes, and work results are organized to support your next steps.
Coordination with your contact person helps align documents, access, and implementation.
Review results are explained so you know what to complete or follow up on.
Requirements

Work Flow
Conduct technical data and supporting document collection as the basis for assessing the condition and performance of the building structure.
Conduct structural modeling, evaluation, and testing to assess the performance and compliance of the structure with applicable technical requirements
Perform load calculations and structural modeling to evaluate the building’s capacity, stability, and performance in accordance with applicable standards
Conduct analysis and evaluation of calculation and testing results to assess the safety level, capacity, and performance of the building structure
Prepare a structural analysis report containing evaluation results, conclusions, and technical recommendations as a basis for decision-making
Entrust your project's technical and structural requirements to our experts, delivering reliable solutions and measurable outcomes every step of the way.